Draw it
Click corners to trace the outline, then split it into rooms. Walls snap to corners and guides, you can type exact lengths, and rooms are detected as you draw.
- Smart snapping
- Exact measurements
- Doors & windows anywhere
Draw your walls, press Generate, and watch every room furnish itself by real interior-design rules. Then walk through it in 3D. All in your browser.
No credit card · No install · Works on any laptop
Tap Shuffle for a new layout, or click any room to re-roll just that room.
Click corners to trace the outline, then split it into rooms. Walls snap to corners and guides, you can type exact lengths, and rooms are detected as you draw.
Press Generate. Furniture is placed by real design rules: bed clearances, TV viewing distance, a sink under the window, room to walk. Don't love it? Shuffle again, or re-roll one room.
Press Make it 3D. Walls rise, furniture drops in. Orbit around, slice it open, switch styles, turn the lights on, or go photoreal in one tap.
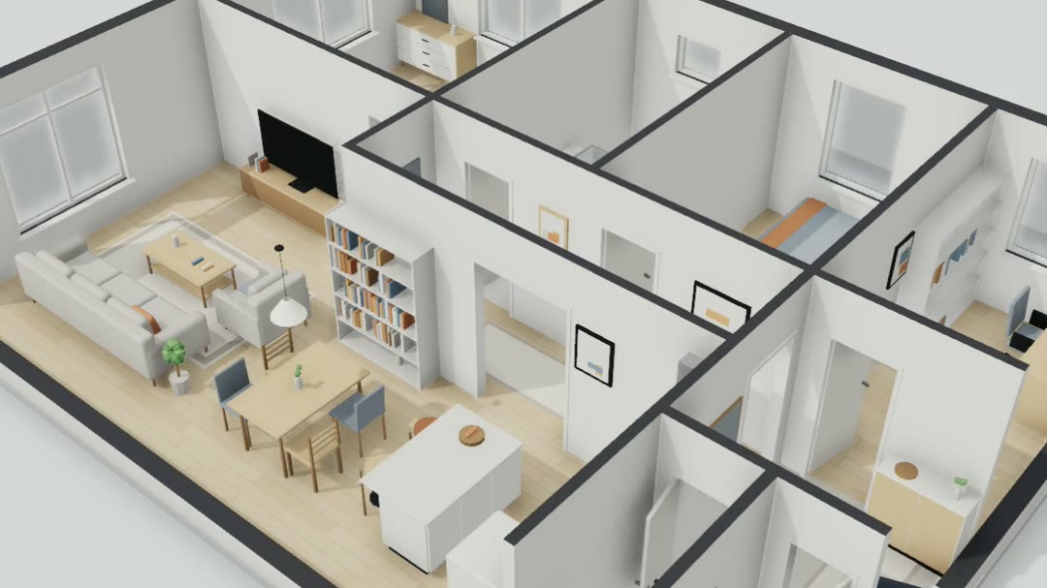
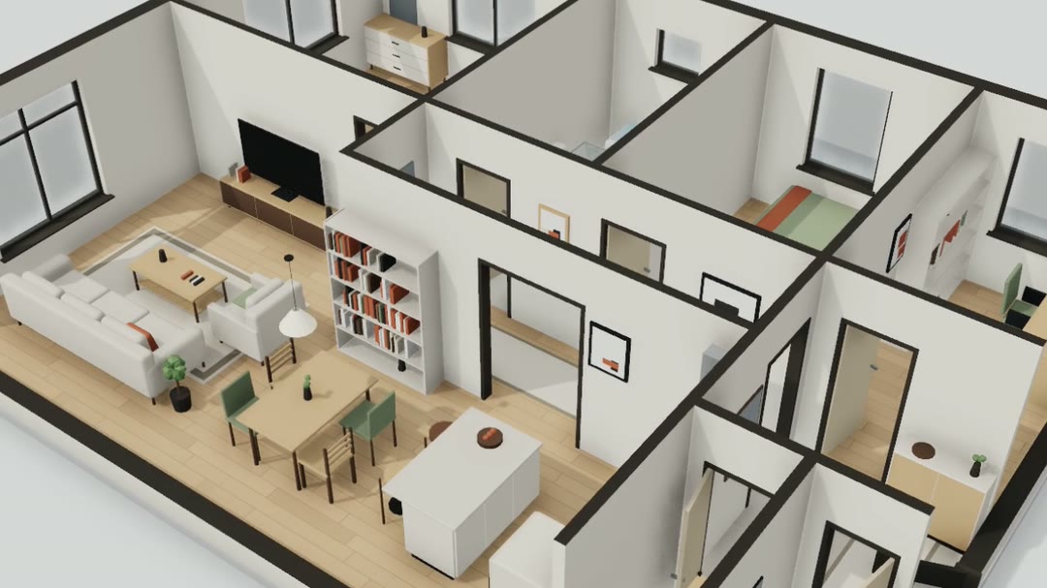
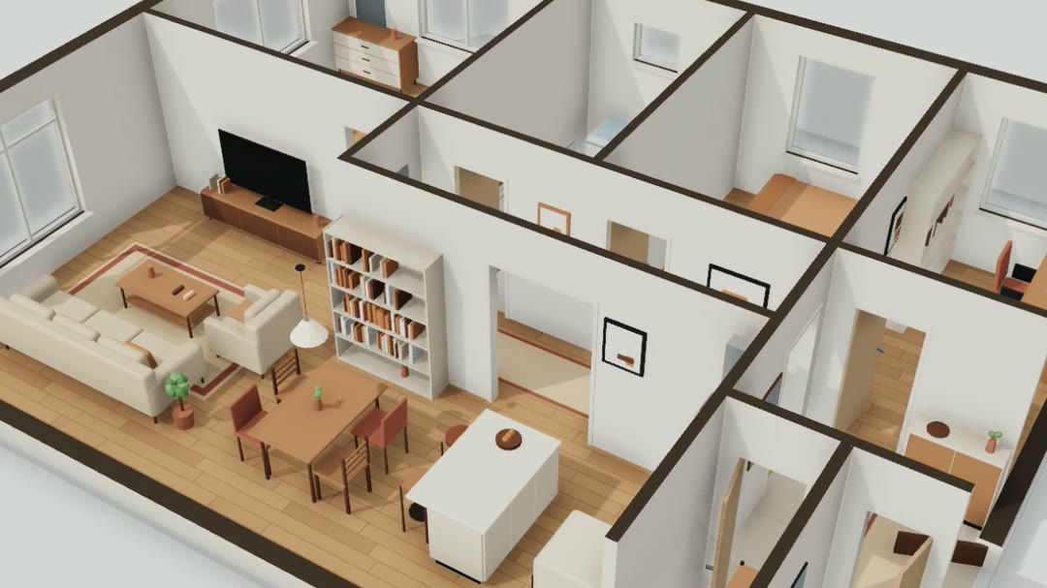
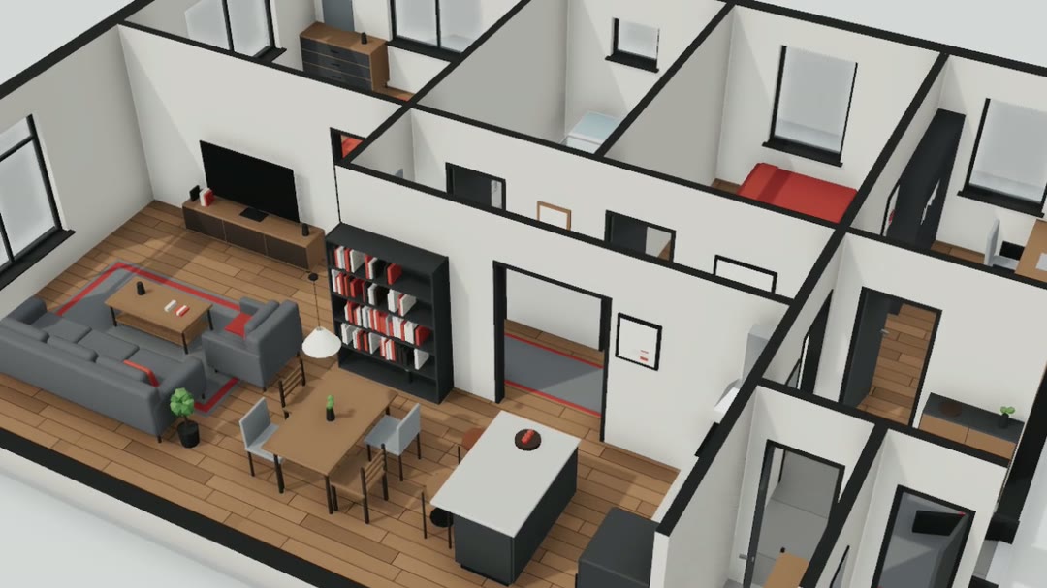
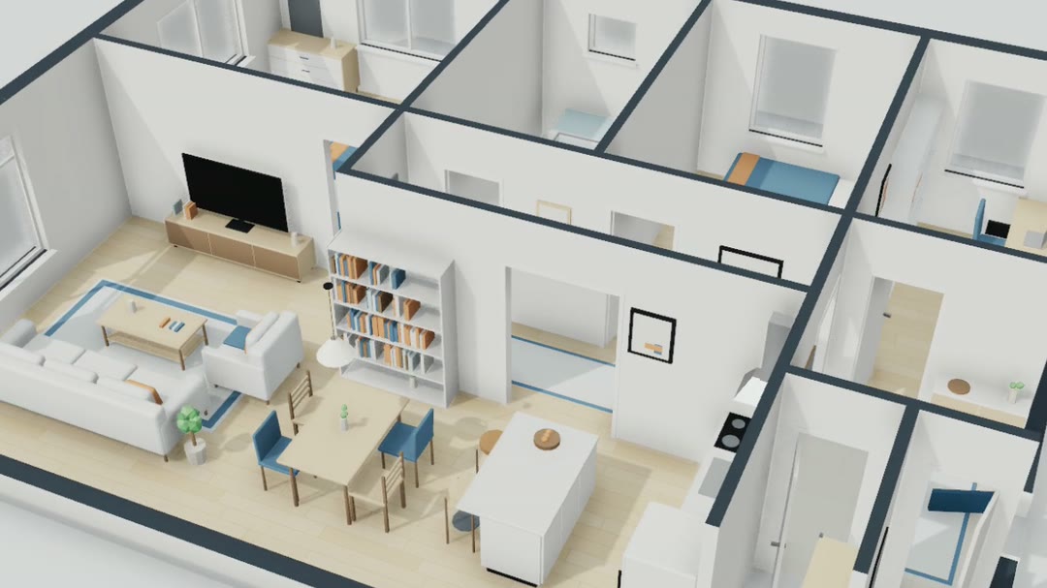
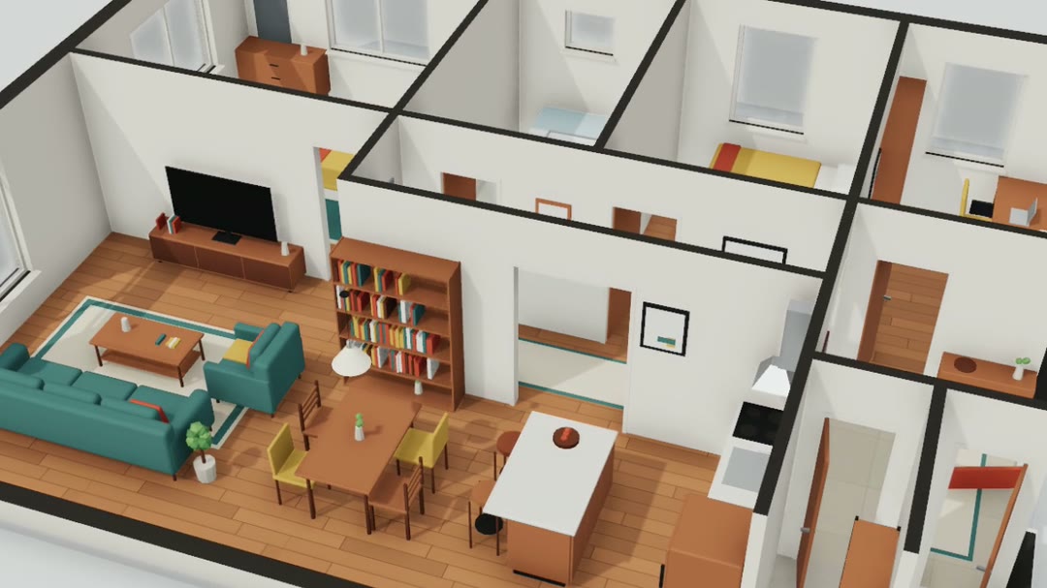
Swap the whole home from Scandinavian to Urban Loft. Woods, fabrics and accents change together, so every room still matches.
Every fixture is physically lit. Drag the sun and watch the lamps come on.
Live section cuts at any angle. See inside without losing the walls.
Drag pieces in plan or 3D. They snap back-to-wall and never overlap. Groups move together.
Fixtures placed automatically, with lux per room so you know where it's too dark.
Real wood veneers, tiles, marble and fabric, lit by an HDR sky. No render farm.
Measure any distance, export images, or take the 3D model (.glb) into Blender, Unity, Unreal or SketchUp.
WebGPU 3D with depth of field and ambient occlusion. No download, no plugin, no waiting.
Beds, sofas, kitchens, bathrooms, desks, plants. Each one resizes to fit its room and comes with its own plan symbol and 3D model. These are drawn live by the same code the app uses.
Prices in US dollars. Taxes may be added at checkout depending on where you live.
Everything you need to plan a home.
Start for freeFor designers, builders and 3D artists.
Try it free, upgrade anytimePro renews monthly until you cancel. Cancel anytime from Account → Manage subscription and keep Pro until the end of the month you paid for. Payments by Paddle, our Merchant of Record. Refund Policy.
Yes. Drawing, generating, editing, the 3D view, all styles and photoreal mode are free, with one cloud-saved plan. Pro adds .glb export and up to 100 saved plans.
No. Floorcraft runs in a modern browser (Chrome, Edge, Safari, Firefox). The 3D view uses WebGPU when your browser has it and falls back to WebGL when it doesn't.
No. Each room type has its own design rules: clearances around beds and tables, door swings kept free, TV at a good viewing distance from the sofa, the kitchen sink under a window, and a walkable path through every room. Shuffle picks a different layout that still follows the rules.
Yes. Type exact wall lengths while drawing, measure any distance afterwards, and set the wall height. Doors, windows and furniture fit under it.
Pro exports the full furnished home as a .glb file, which opens in Blender, Unity, Unreal, SketchUp and most 3D tools. Everyone can export .png images.
Your plan is autosaved in your browser as you work. Sign in to save it to the cloud and open it on another computer. You can also export and import plans as .json files.
Draw it in a minute. Furnish it in a click. Free, right in your browser.
Try it free →